Skye @ Tuas TOP 2027: Project Timeline at a Glance
If you are tracking industrial launches in western Singapore, Skye @ Tuas is one name that keeps coming up. It is positioned as a new B2 ramp-up and general industrial development at Tuas Link Close, inside Tuas’s established logistics belt. The basics are clear enough to start planning, and the timeline is especially important because industrial tenants and investors tend to think in terms of ramp-up schedules, fit-out lead times, and when space will actually be ready for operations.
Below is a practical, timeline-first look at Skye @ Tuas, plus the details that matter when you are deciding whether to book an appointment, view showroom materials, or request the full set of project information, specifications, and floor plan documents from the sales team.
Where Skye @ Tuas sits, and why it changes the planning conversation
Skye @ Tuas is located at 1 Tuas Link Close. One of the more operationally relevant points is access. The project information indicates the site is accessible from Tuas Link MRT Station via a sheltered link bridge. That matters more than it sounds for people who commute to the site for supervision, coordination, or deliveries, and it also reduces friction when teams need to move between station access and the development perimeter.
The project is also described as being beside Tuas Link MRT and close to Tuas Mega Port. For industrial users, that clustering is usually the reason people take interest early, because it can support a wide range of logistics workflows. When you are planning a production or warehousing move, you are not only thinking about the unit itself, you are thinking about how often people and vehicles will route through the area, and whether last-mile and freight planning stays stable as volume grows.
From a product framing perspective, the development is described as a B2 industrial project with TOP in 2027 and 30-year leasehold tenure. Those two items usually drive the timeline decisions faster than any marketing language does.
Skye @ Tuas at a glance: what the project information tells you
Here are the verified project-level details that help you anchor expectations:
- It is a B2 industrial development (ramp-up/general industrial positioning).
- The TOP is in 2027.
- The tenure is 30-year leasehold.
- The developer information identifies Soon Hock Group / Soon Hock Land Pte Ltd as the developer.
- The development is indicated to have 247 industrial units, 62 commercial units, and 3 canteens.
- The site is positioned for logistics and industrial users, with Tuas Mega Port proximity and MRT access.
- Floor-plan information describes flexible industrial layouts intended for production, logistics, warehousing, distribution, and manufacturing uses, alongside ramp-up access and high ceilings.
- Clear-height ranges are described as 8m to 12.95m, and power supply is described as 40/63/150 Amp 3-phase power supply.
If you are cross-checking fit-out feasibility, those last points matter. For example, high ceilings and clear height bands influence racking height, certain overhead systems, and how you think about mezzanine-style or vertical workflow planning. Power supply ranges, meanwhile, give you an early baseline when you are matching your machinery requirements to the unit’s electrical capacity. None of those replace professional electrical and mechanical assessment, but they narrow the question from “is it possible” to “what configuration do we need.”
Timeline at a glance for Skye @ Tuas (TOP 2027)
When people say “timeline,” they often mean different things. Tenants may care about when they can start fitting out. Investors may care about when the project is likely to deliver, settle, or become operational. Sales conversations typically touch on launch phases, while the construction reality is usually what eventually governs schedules.
Based on the verified information available, here is a clean timeline view for Skye @ Tuas:
- 2026: preview/launch marketing activity is indicated.
- Development phase continues through the build period: industrial and commercial units are planned under the B2 project structure.
- 2027: TOP in 2027 is stated in the project details.
- Tenure horizon: 30-year leasehold tenure is stated as part of the project information.
That is the hard anchor. Everything else, like exact construction milestones, unit-by-unit handover readiness, or phased completion dates, would need to be confirmed through the project’s official documents or direct clarification during your appointment with the sales team.
Still, even this basic schedule helps you plan decisions around when you can realistically mobilise contractors and when you can start commissioning systems.
Why the TOP date matters more than the marketing launch
A common mistake when people look at new B2 space is focusing on the excitement of early publicity while underestimating how long industrial fit-outs can take. The TOP in 2027 gives you a target for delivery readiness, but the lived reality is that your internal timeline starts earlier than handover.
If you run a logistics operation, you typically need to map workflows to layout. If you run manufacturing, you often need to validate power requirements, ceiling clearances, equipment movement paths, and installation timelines. Even when a floor plan is flexible on paper, your specific process may force choices, and those choices affect lead times.
So when you book an appointment, treat the conversation like a time-management exercise, not a brochure walk-through. Ask questions that connect the project information to your operations.
The most useful questions to ask during your appointment
I have found that the best calls are the ones where you leave with concrete next steps, not just general reassurance. A short, practical set of questions usually helps.
- What floor-plan options are available for the configuration you need, and what operational purpose each layout is intended to support?
- Can you share the latest specifications and any confirmed ranges that affect fit-out, such as clear height and power supply?
- If you are planning ramp-up operations, how should you interpret “ramp-up access” within the unit’s practical movement flow?
- Based on the TOP in 2027, what are the earliest realistic planning dates for fit-out preparation that you can advise?
- If you want to view showroom materials, where can you view the layouts and specifications, and what documentation is provided during the session?
If anything cannot be answered with something you can take away in writing, note it and follow up. In industrial projects, details matter because they change cost, timeline, and risk.
Floor plan flexibility: how to interpret “intended for production, logistics, warehousing”
The floor-plan information for Skye @ Tuas describes flexible industrial layouts intended for production, logistics, warehousing, distribution, and manufacturing uses. It also mentions ramp-up access and high ceilings.
That phrasing is helpful, but it is also broad. When you translate it into decision-making, focus on what flexible really means for you.
In practice, flexibility is usually about how easily you can adapt internal zones: goods receipt and dispatch areas, storage placement, and movement corridors. It can also show up in whether the unit supports equipment staging, whether overhead clear height supports your systems, and whether ramp-up access reduces the bottlenecks that slow down daily throughput.
You also want to sanity-check clear height early. Skye @ Tuas is described with a clear height range from 8m to 12.95m. Even without a detailed measurement sheet in hand, that range signals meaningful vertical breathing room for many industrial workflows. If your business depends on specific machinery heights or storage stacking, those clear height bands can become a deciding factor much earlier than you might expect.
Clear height and power supply: the two numbers that affect feasibility fast
Clear height and power supply tend to be the first “hard constraints” people run into when they move from browsing to planning. Skye @ Tuas provides two helpful pieces of verified information:
- Clear height: 8m to 12.95m
- Power supply: 40/63/150 Amp 3-phase power supply
This does not mean every unit is the same, and it does not replace a unit-specific electrical and mechanical confirmation. But it does give you a real baseline to ask better questions.
For example, if your planned equipment needs heavier electrical loading, you can use the stated 40/63/150 Amp range to guide whether you should target units that are more suitable for your configuration. If your workflow depends on height, you can match your warehouse and production staging assumptions to the clear height band.
The point is not to guess. The point is to start your feasibility conversation earlier and avoid paying for wrong assumptions.
Accessibility and daily operations: MRT access as an operational feature
Access is often treated as a box-ticking item in property research, but for industrial tenants it affects day-to-day staffing and coordination.
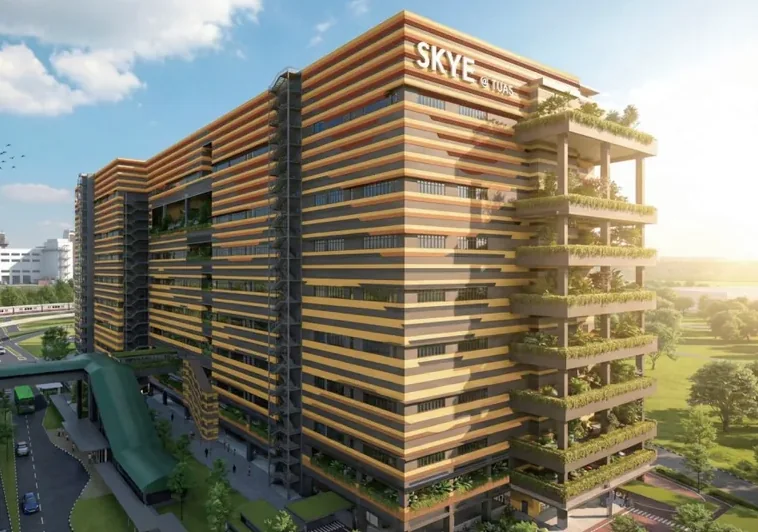
Skye @ Tuas is stated to be accessible from Tuas Link MRT Station via a sheltered link bridge. That arrangement can be operationally valuable for staff commuting patterns and for teams who need to travel between the station and the project site in all-weather conditions.
For a business that relies on regular supervision, ad hoc meetings, or time-sensitive logistics coordination, the difference between “hard to reach” and “reachable with minimal friction” can show up in how smoothly things run, especially during shift handovers or inspection days.
Skye @ Tuas new B2 space: what “ramp-up” usually implies for tenants
The project is described as a new B2 ramp-up/general industrial development. Even though “ramp-up” is a broad label, it usually points to the kind of use-case progression where companies start operations, scale up, and eventually adjust production or storage intensity.
If you are evaluating Skye Tuas B2 space for a ramp-up strategy, the key is to avoid locking yourself into an overly rigid plan too early. Flexible layouts can help, but flexibility is only useful if you understand what parts of the unit you can realistically reconfigure during fit-out or early operations.
This is where you should look beyond the floor plan drawing and think about how you will run daily activities: Receiving, storage, internal transport, packing, dispatch, and maintenance access. Even the best layout can become a problem if your internal movement patterns do not match it.
Project Information, developer, and the reality of due diligence
Because industrial investments are long horizon decisions, you should treat project information as the foundation, not the conclusion.
The verified developer information lists Soon Hock Group / Soon Hock Land Pte Ltd. That helps with accountability during your evaluation process, because it tells you which entity is behind the project and whose track record and documentation you can request.
When you request project Information, make sure you are not only collecting marketing statements. Ask for the documents you actually need: Latest specifications, unit availability, any confirmed construction and delivery schedules, and the floor plan choices relevant to your intended use.
Also remember that “access to showroom” can mean different things. In the verified materials reviewed, a clearly verified showroom or sales gallery address was not found. That does not mean you will not have a viewing session. It means you should confirm the physical viewing location directly when you book appointment, and request what is shown during the visit. If the session is meant to display floor Plan arrangements and specifications, ask for the exact documents and drawings provided in the session.
Concrete steps to manage your timeline responsibly
If you are considering Skye @ Tuas, the timeline decision is not just “TOP in 2027.” It is about the actions you take now so you are not scrambling later.
Here is a sensible way to align your internal timeline with the external one, without inventing details that you cannot verify:
First, map your business timeline. Decide when you would need skye tuas space ready for operations, not just when a unit is handed over. Then work backward to fit-out planning and equipment readiness. If your process needs machinery installation, test runs, and commissioning, that usually extends the lead time beyond the basic contractor schedule.
Second, use the verified product features to run an early feasibility filter. Clear height range (8m to 12.95m) and power supply range (40/63/150 Amp 3-phase) are good anchors for whether the unit is directionally suitable.
Third, treat your appointment with the sales team as a document request and risk check. Confirm what the project is, what is fixed, and what is subject to later confirmation. If you are planning to book appointment and view showroom materials, ask specifically what you will see, and how it ties back to your decision.
Fourth, keep your risk list practical. In ramp-up and industrial use, the biggest risks usually come from mismatched assumptions, missing specifications, or timeline optimism. Those are preventable when you get the right answers early.
Choosing between “Skye Tuas” and your next alternative: what to compare
People researching Skye At Tuas often do so alongside other Tuas-area B2 industrial options. Even if you are only comparing on paper right now, you can still make the comparison meaningful by focusing on what you can verify.
Compare the proven timeline anchor, which here is TOP in 2027 and the stated 30-year leasehold tenure. Compare accessibility, since Skye @ Tuas is stated to be accessible from Tuas Link MRT Station via a sheltered link bridge. Then compare suitability, using floor-plan intent for production, logistics, warehousing, distribution, and manufacturing, plus the verified clear height and power range.
It is also worth noting the project scale because it affects market perception and availability. The project information indicates a large mix, including 247 industrial units plus 62 commercial units and 3 canteens. That mix can influence how the site functions socially and operationally, especially for teams that want convenience on-site. The exact impact still needs unit-level and lease-level confirmation, but the scale is a concrete fact you can use in your expectations.
What to do next if you are serious about a viewing
If you are leaning toward investing or planning an operational move, the next step is usually not more online reading. It is getting the documents and clarifications you cannot verify from generic project pages.
When you book an appointment, go in with two goals: Confirm the unit-level fit for your use case, and confirm the practical timeline implications for your ramp-up plan.
Also ask for the best way to view showroom materials or floor plan representations, because the verified information reviewed did not confirm a specific showroom address. Your goal is to avoid wasting time traveling to the wrong place or viewing incomplete materials.
Skye Tuas is clearly positioned for Tuas Link MRT access and proximity to Tuas Mega Port, and the B2 industrial structure with TOP in 2027 gives you a measurable timeline anchor. What you do next should be guided by specifics: unit availability, floor-plan options, clear height compatibility, and power supply suitability. When those are answered cleanly, you can make a decision with far less guesswork.
If you want, tell me what kind of operation you are planning at Skye Tuas, logistics or manufacturing, and roughly what your equipment and height needs are. I can help you translate the verified specifications into the questions to ask so you get to a confident yes or no faster.